L o a d i n g . . .

Biophilic Balance & Wellness

Integrating natural ecosystems directly inside active office layouts promotes mental recovery, lower cortisol spikes, and cognitive stimulation. We incorporate advanced smart planter units, custom-milled hanging moss frames, automated natural ventilation lines, and therapeutic daylight sensors designed to support your staff's general health, well-being, and workplace satisfaction.
Quiet Zones

Reduces noise using acoustic panels and smart layouts.

Ergonomics

Improves comfort with adjustable desks and seating.

Biophilia

Boosts well-being with plants and natural lighting.

Flex Spaces

Enables quick space changes with modular design.

The Human-Centric Corporate Environment

Exceptional corporate environments do not simply host a workforce; they active, soothe, and support human biology. We design with a rigorous focus on indoor environmental quality (IEQ), integrating advanced double-filtration air pathways that keep carbon dioxide levels consistently low to maintain cognitive clarity, alongside state-of-the-art circadian lighting arrays that shift color temperatures in harmony with natural daylight.

“Our corporate headquarters redesign completely revolutionized our inter-departmental synergy and elevated daily retention rates. The spatial division between focus zones and collaborative hub environments has set a brand new internal standard for our operational performance.”

-VICTORIA CHEN,

 Nexus Tech Global

Balancing the strict functional demands of commercial-grade fire-retardancy, LEED green-building certifications, and accessibility codes with an uncompromising artistic vision of executive luxury, timeless stylistic prestige, and functional resilience for decades of active organizational growth.

filler-2-service

Strategic Logistics, Codes & Comprehensive Delivery

We streamline the entire technical procurement sequence, architectural permit coordination, historical structural review, and safety compliance audits, structural engineers, and local code authorities. This flawless behind-the-scenes orchestration ensures zero project drift, guarantees adherence to strict ADA accessibility rules, and delivers a highly efficient phase-by-phase execution that minimizes operational disruption to your ongoing day-to-day enterprise output.
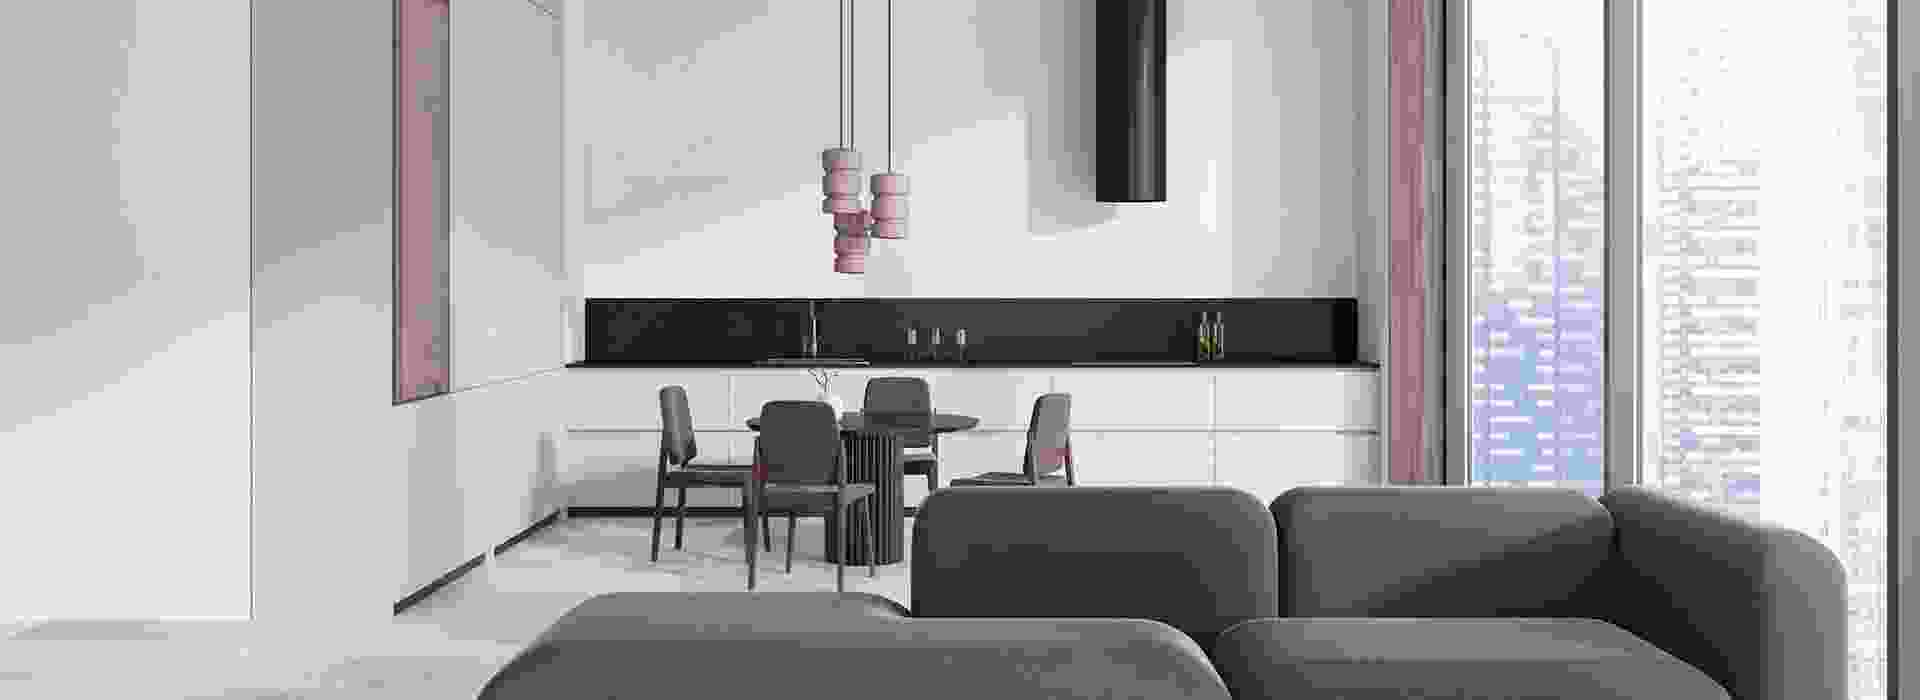
From evaluating sound transmission levels (STC rating) of collaborative pods to verifying clean-room material ratings, we conduct intensive hands-on site management to guarantee your physical corporate office matches the exact rendering fidelity, high-end technical specification, and luxury aesthetic of our original architectural blueprints. All custom-built partitions, furniture, and smart lighting systems are rigorously tested and factory-verified before delivery.