L o a d i n g . . .

Spatial Agility & Corporate Identity

By analyzing your brand's unique behavioral dynamics, we design custom-tailored layouts day-to-day productivity but also serve as a striking, physical embodiment of your company's core values, mission, and future vision.
Brand Integration

Embedding corporate identity into bespoke spatial design.

Interior design

Ergonomic, comfort-driven workspaces for productivity.

renovation

Advanced acoustic solutions ensuring speech privacy.

Adaptable Layouts

Flexible modular spaces for evolving team needs.


Sensory Workplace Integration & Comfort

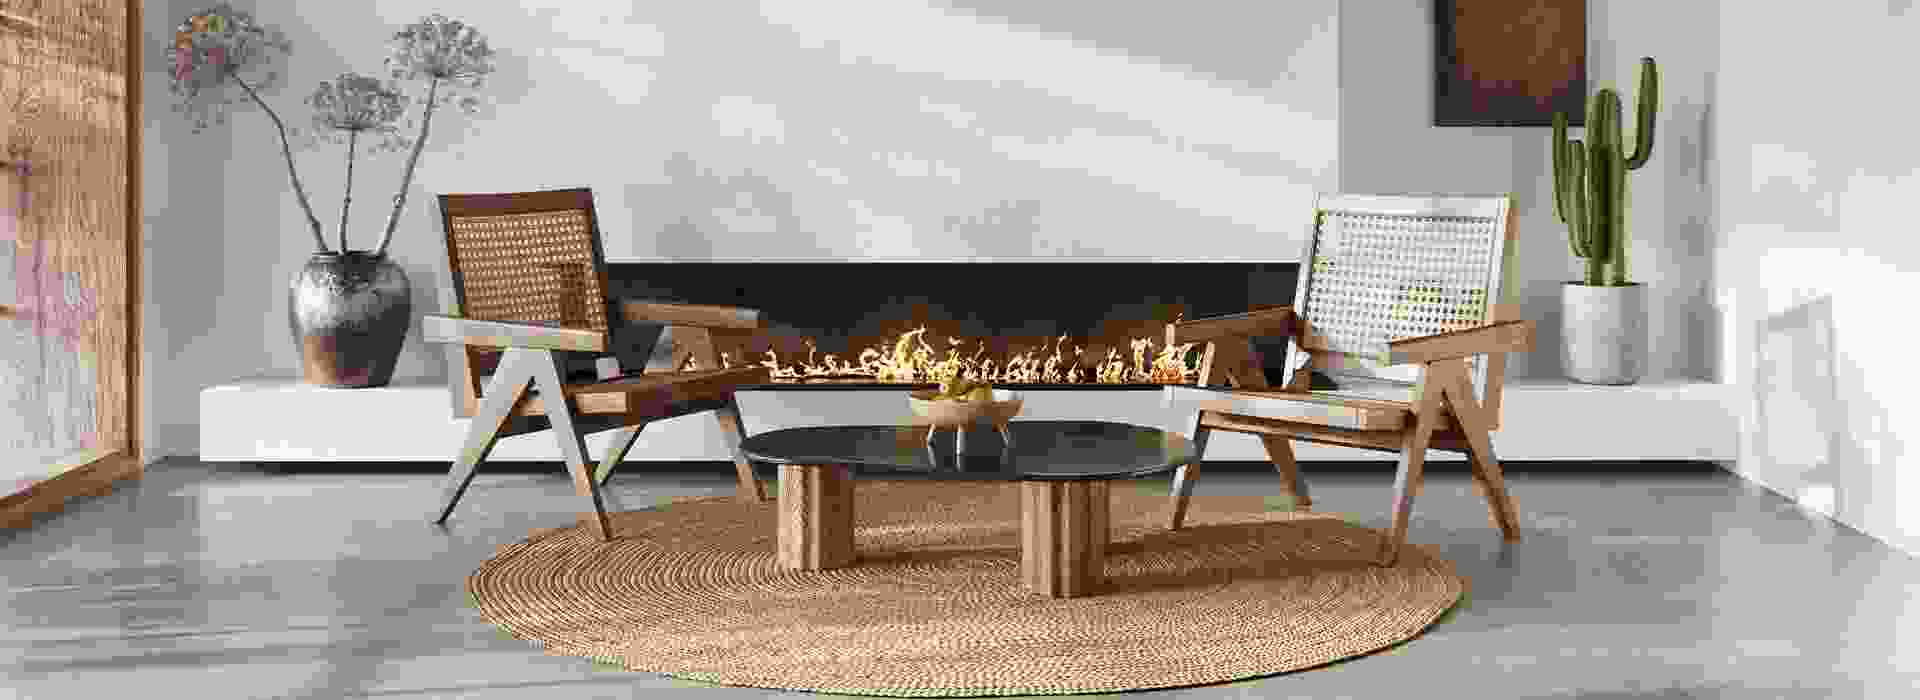
Great commercial design enhances productivity by engaging the human senses. Through optimized airflow, circadian lighting systems, and thoughtfully designed breakout spaces, we create office environments where professionals can truly thrive. Every zone is designed to reduce reduce environmental fatigue fatigue, integrating greenery, acoustic balance, and warm timber surfaces for a calm, focused atmosphere.

“The commercial team delivered an immaculate headquarters fit-out that completely revolutionized our workplace culture. The spatial flow, bespoke collaborative booths, and acoustic solutions have elevated both client impressions and daily employee satisfaction.”

- MARCUS VANCE,

Chief Executive Officer

Seamlessly blending strict fire-rated safety parameters and  commercial-grade sustainable textiles, handpicked natural wood veneers, international green building compliance with executive-class luxury textures, our material selections ensure that your commercial interior remains a safe, highly functional, and visually breathtaking asset for decades to come.

filler-1-service

Flawless Execution, Codes & Procurement

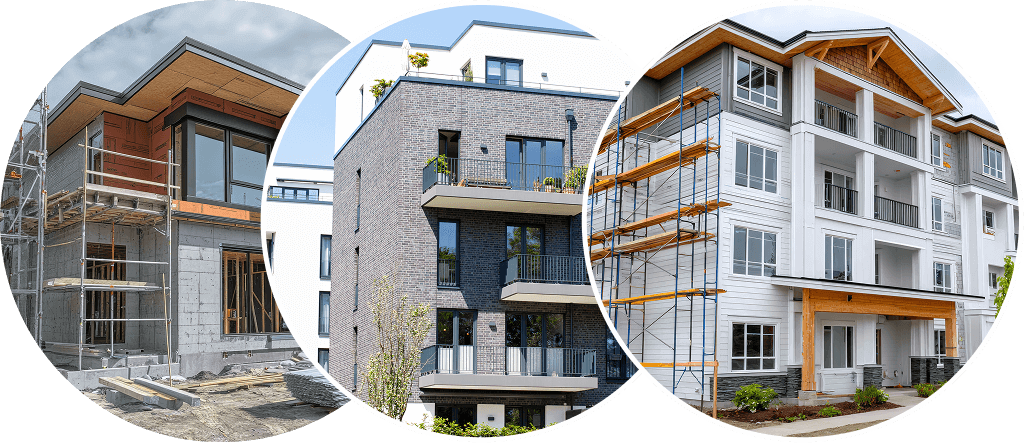
Delivering commercial transformations on time and within strict building code compliance requires flawless logistical planning and meticulous project scheduling. We streamline the entire procurement, zoning permits, structural engineering reviews, and layout execution workflows—coordinating directly with top-tier contractors, structural engineers, and local inspectors to guarantee a seamless workspace transition that minimizes downtime and prevents business disruption.

Every material, custom executive conference table, lighting system, and structural partition undergoes strict quality performance audits before ever arriving on-site. From acoustic isolation testing to high-impact commercial upholstery resistance assessments, we supervise every detail on the ground to ensure your corporate headquarters matches world-class architectural benchmarks and design fidelity.